
COMMERCIAL SHADE STRUCTURES PERTH

Custom Commercial Shade Structures Built for WA Conditions

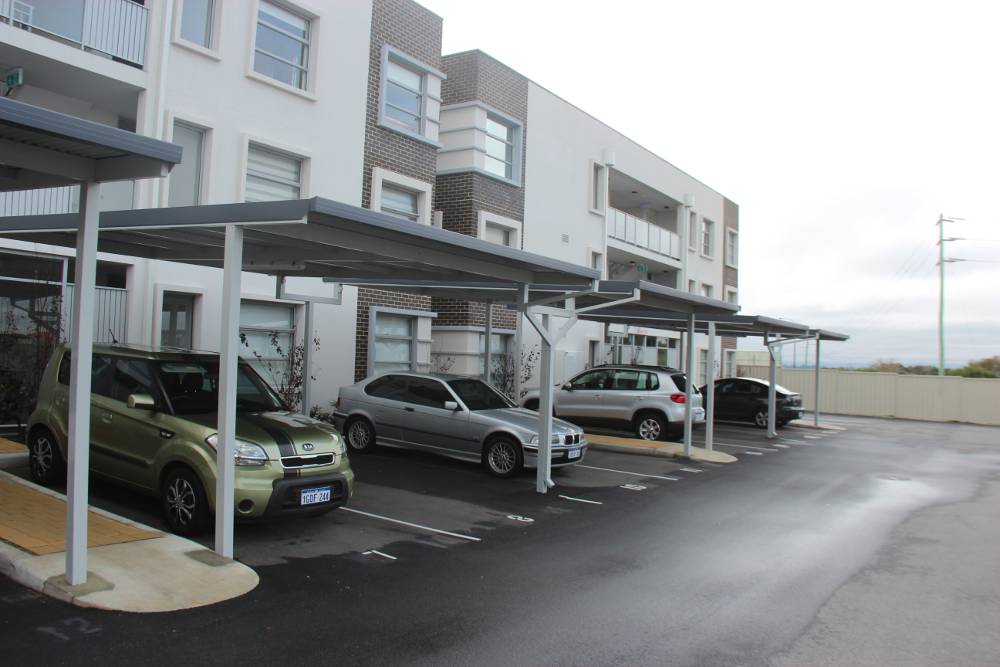
Perth Better Homes designs, engineers and installs commercial shade structures, patios, shade sails and outdoor blinds across Perth. In fact, for over 20 years we’ve partnered with schools, local councils, shopping centres and hospitality venues to deliver compliant, durable outdoor structures — from a single café enclosure to large-scale car park shading.

We manage every commercial project end-to-end: site assessment, custom design, engineering certification, council approvals and professional installation.

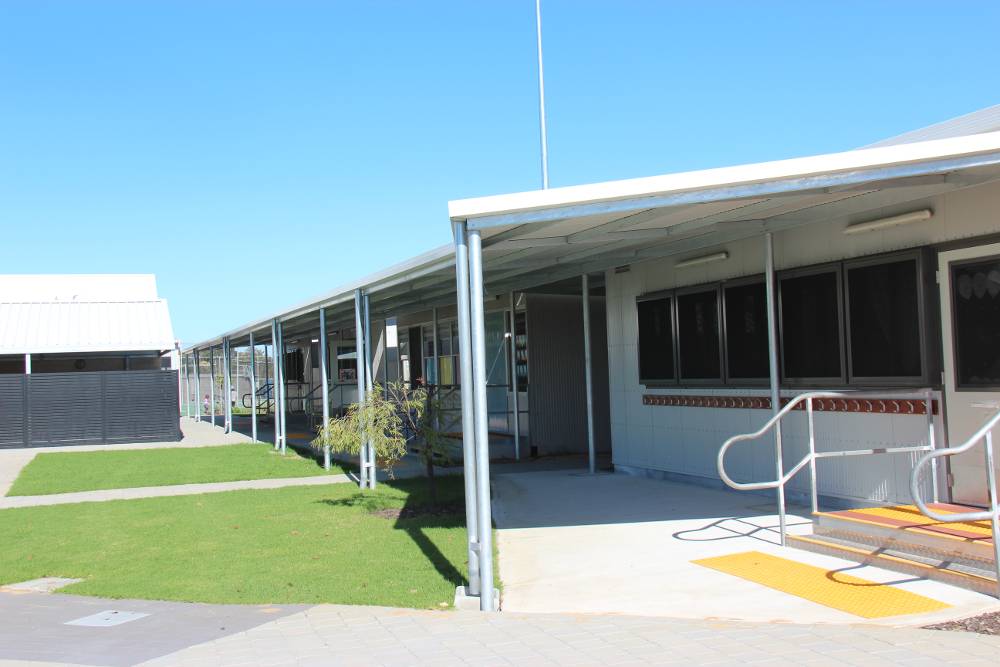
Commercial outdoor shade structure project by Perth Better Homes
Commercial Capability

Commercial Shade Structures Designed Around the Project

Perth Better Homes delivers custom commercial shade structures for schools, councils, businesses, hospitality venues, community facilities and public spaces across Perth and Western Australia.

Every project is developed around the site, intended use, required coverage, structural requirements and practical needs of the client — from initial design through to installation.

Commercial & Public Projects

Solutions for schools, councils, businesses, hospitality and community environments.

Site-Specific Structures

Structure size, layout, materials and configuration are tailored to the individual site.

Engineering & Project Coordination

Drafting, structural requirements and project documentation can be coordinated where required.

Design Through Installation

A coordinated pathway from initial project discussion through design, manufacture and installation.
Commercial Structure Options

Built Around the Way Your Site Needs to Work

From schools and public facilities to hospitality venues and commercial sites, our structures are designed around the intended use, available space, access requirements and overall project brief.

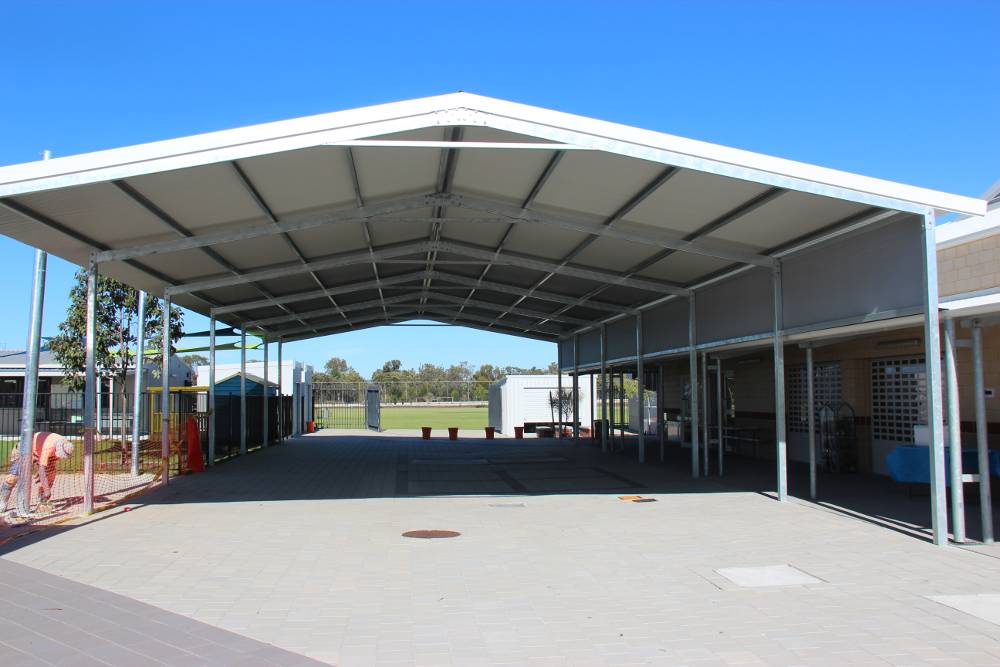
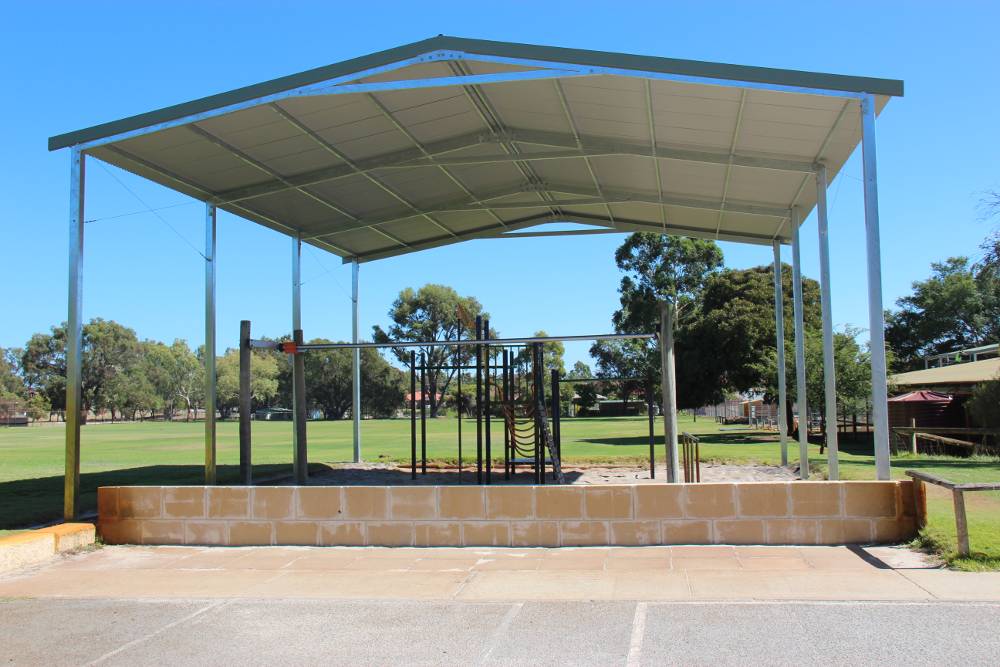
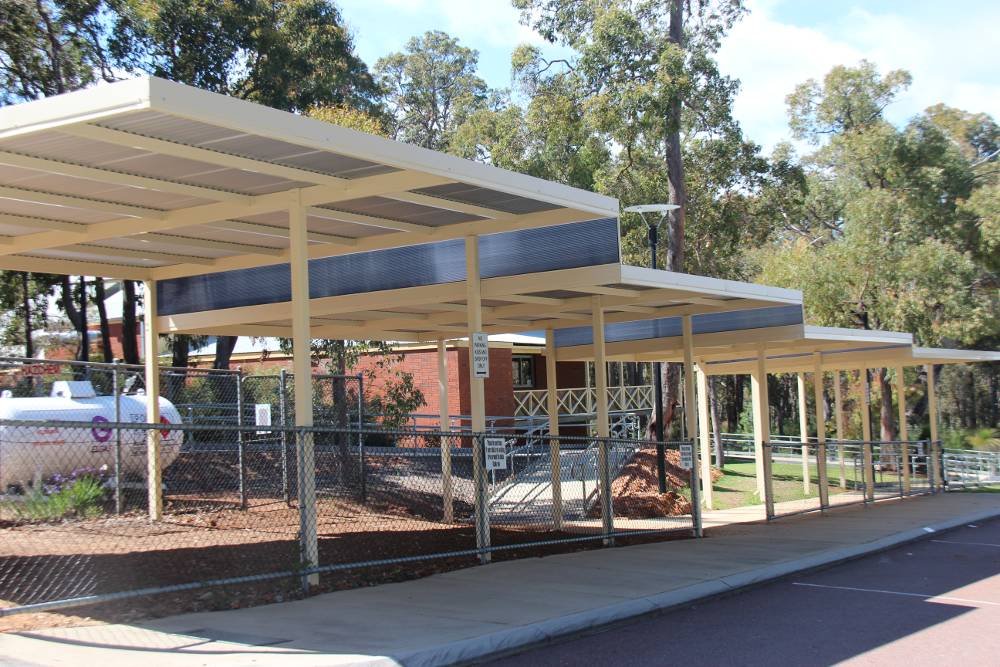
Large commercial shade structure at Rostrata Primary School
Large Scale

Large Commercial Structures

Custom structures designed for larger school, council, community and commercial environments.

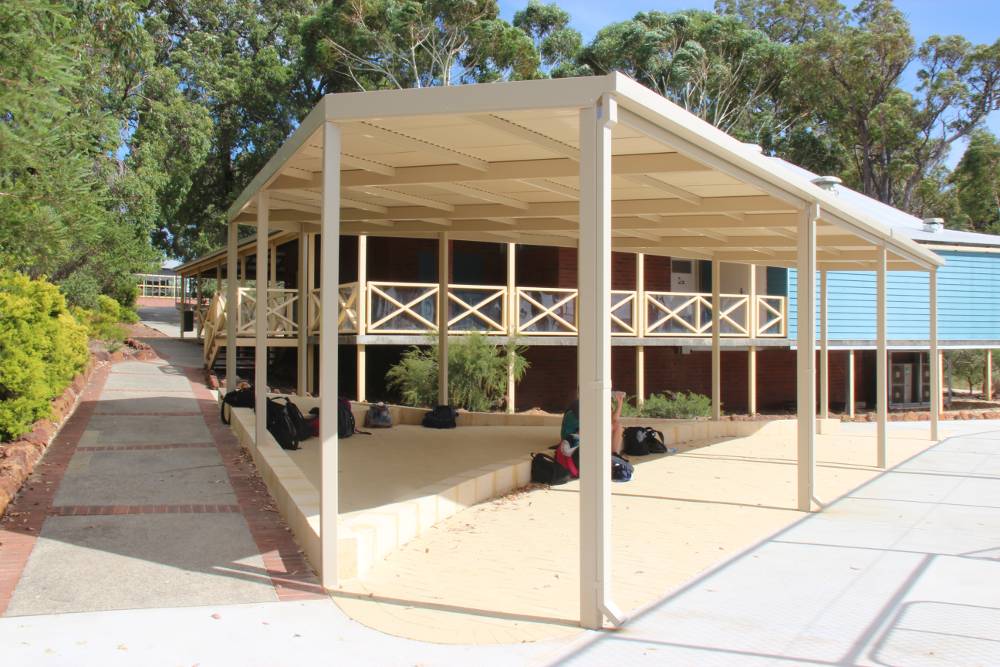
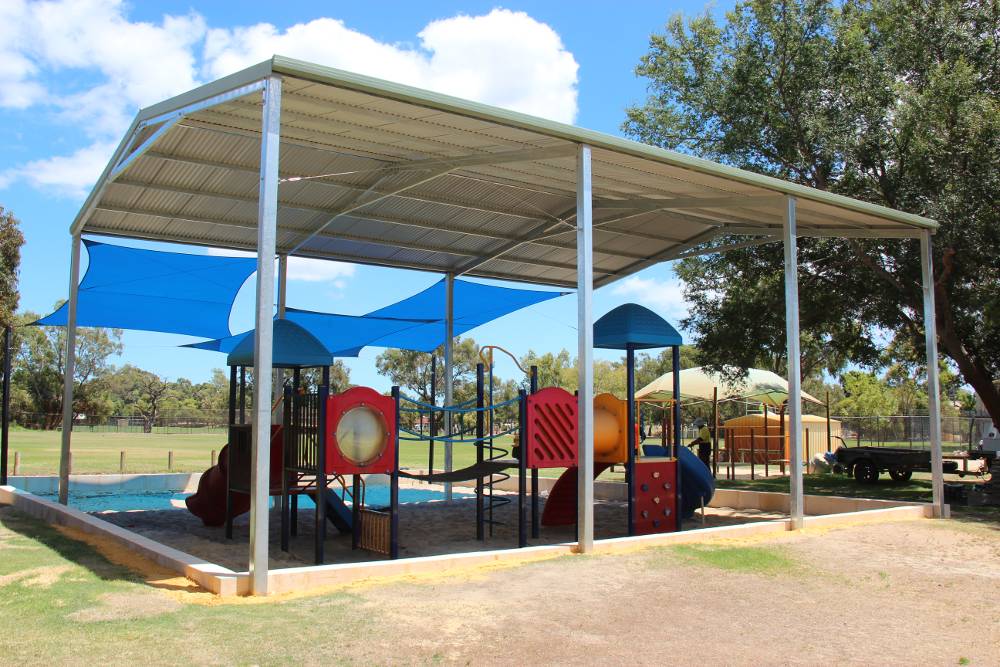
Commercial flat roof patio structure
Structure Option

Flat Roof Structures

Clean, practical covered areas for commercial and public sites.

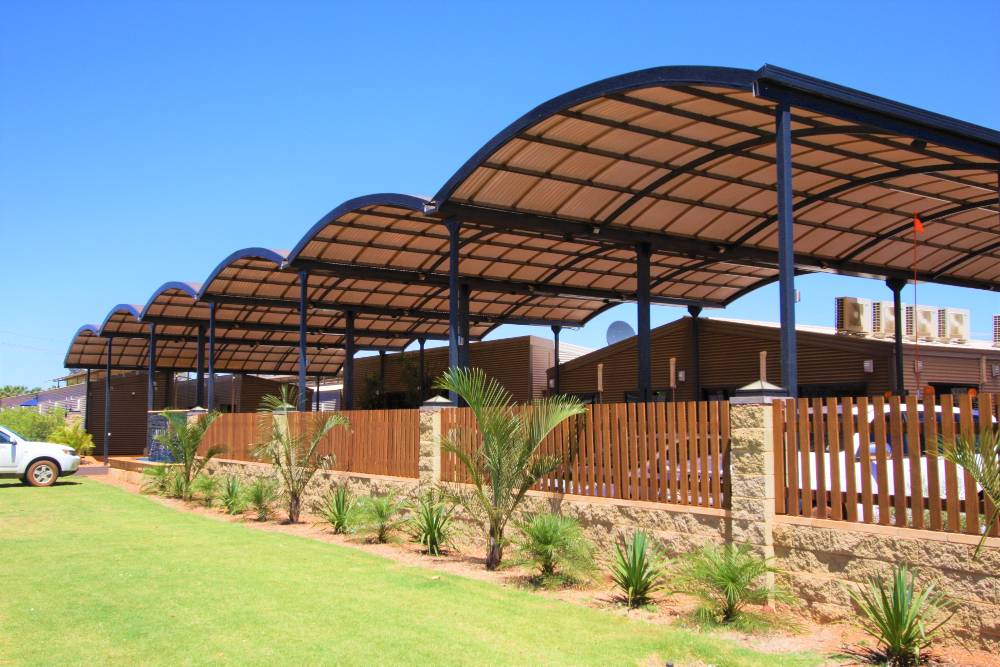
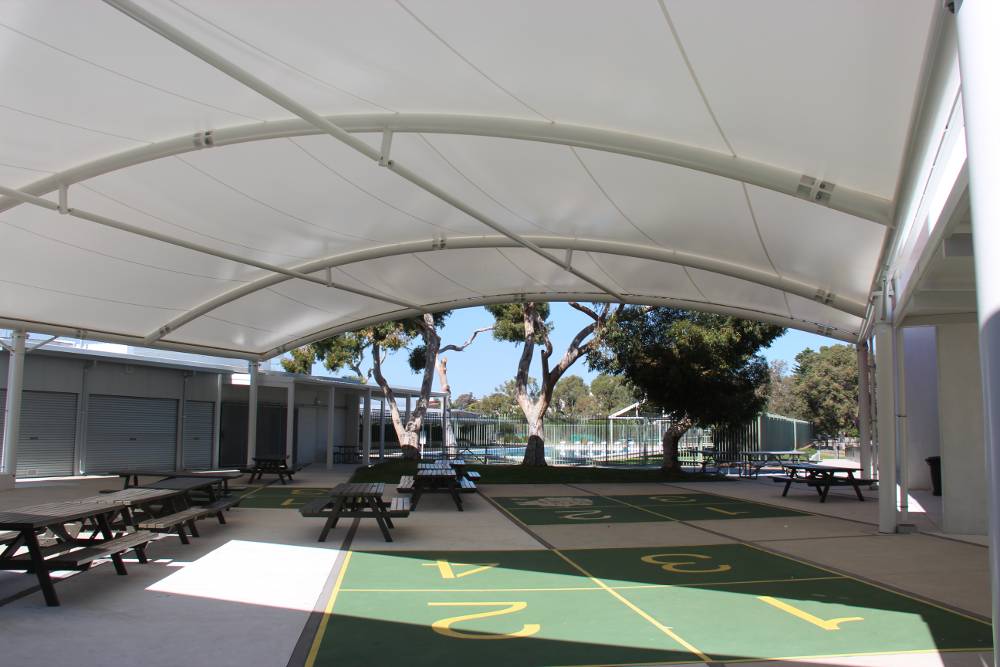
Curved commercial shade structure at Applecross Senior High School
Structure Option

Curved Structures

Architectural curved roof forms for larger outdoor spaces and walkways.

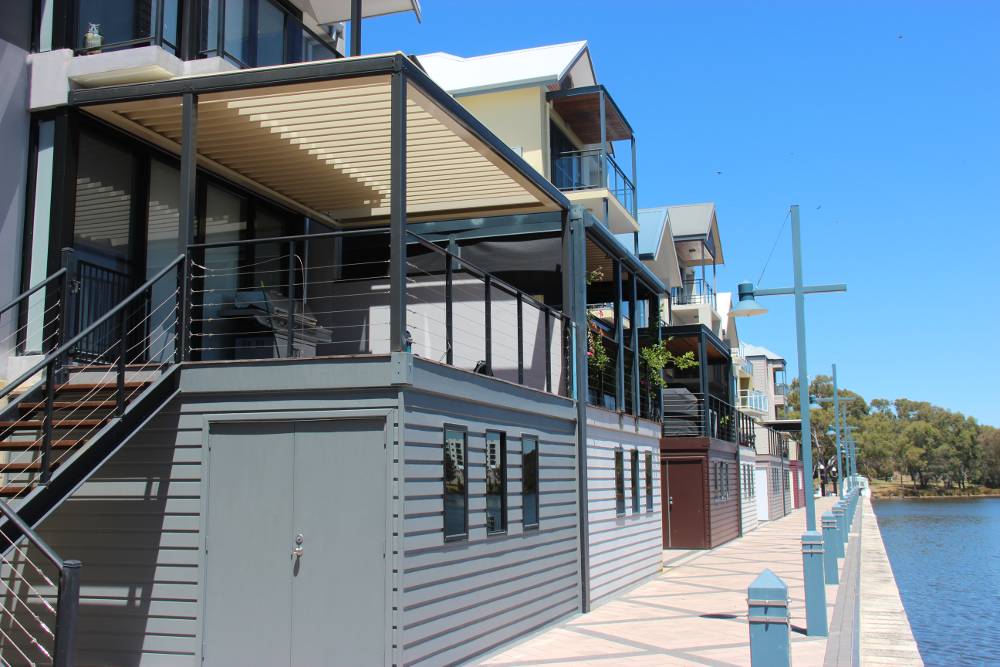
Commercial hospitality outdoor structure
Commercial Use

Hospitality & Outdoor Areas

Covered outdoor spaces for dining, entertaining and customer use.

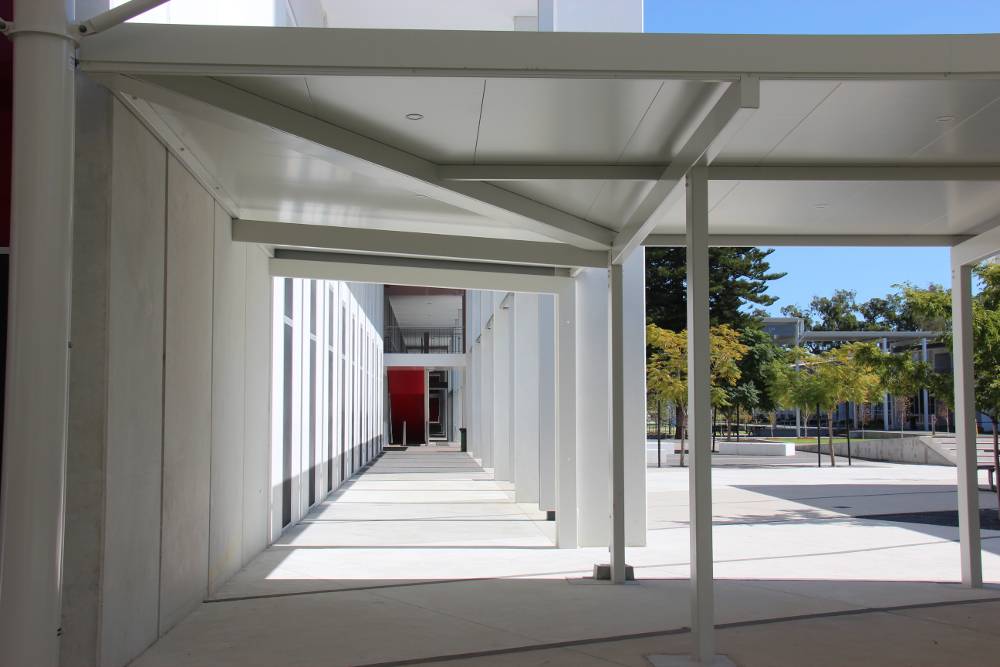
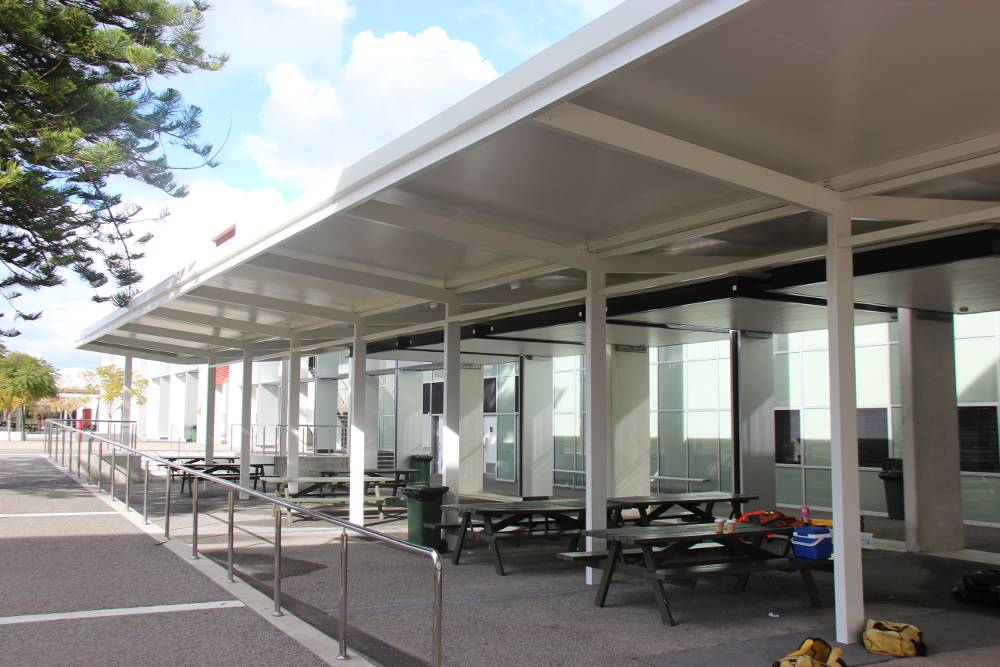
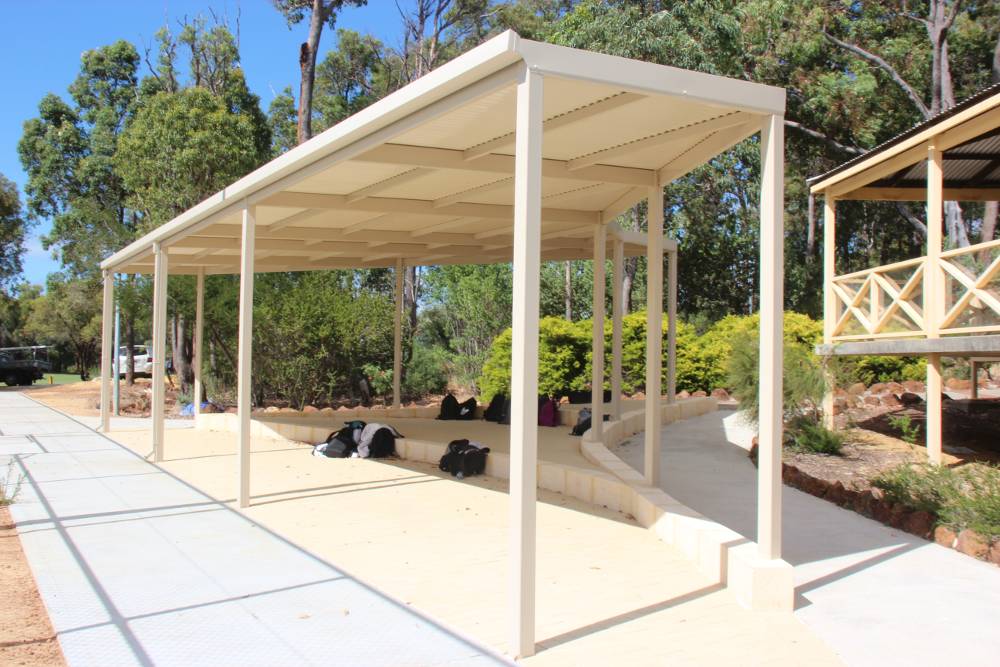
Covered commercial walkway at Applecross Senior High School
Commercial Use

Covered Walkways

Practical covered connections between buildings and high-traffic areas.

Engineering, Compliance & Project Delivery

Technical Requirements Considered From the Start

Commercial shade structures can involve drafting, structural engineering, certification, approvals, compliance documentation and site-safety requirements. Perth Better Homes coordinates these elements from design through to installation so projects move forward with the right technical planning in place.
Design & Planning

  • Site Assessment & Custom Design Site conditions, access, dimensions and structural requirements considered upfront.
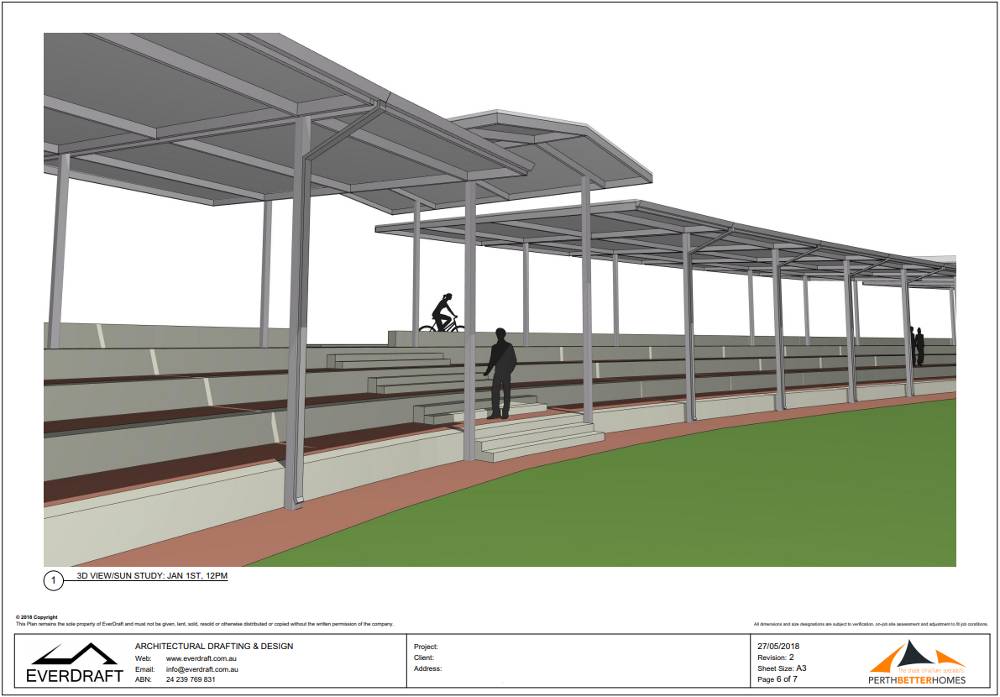
  • Everdraft Project Drafting Commercial drawings and project documentation prepared through Everdraft.

Engineering & Compliance

  • Structural Engineering & Certification Posts, beams, footings, spans and connections engineered where required.
  • Approvals & Compliance Council approvals and project-specific documentation coordinated where applicable.

Delivery & Ongoing Support

  • Professional Installation & Site Safety Access, staging and practical safety requirements considered before installation.
  • Maintenance & Repairs Existing commercial structures can be assessed for maintenance or future works.
Everdraft 3D commercial shade structure design
Commercial Planning Support

Planning a commercial structure?

Talk to Perth Better Homes about your site, project requirements, technical considerations and next steps.

Discuss Your Project
Commercial Project Delivery

Planned Around the Way Your Site Operates

Commercial sites often need installation work coordinated around staff, students, customers, contractors and day-to-day operations. Perth Better Homes plans access, staging and installation requirements around the individual site wherever practical.

Active Site Coordination

Installation planning can take existing site operations and access requirements into account.

Access & Staging

Equipment access, work areas, deliveries and installation staging are considered before work begins.

Scheduling & Coordination

Project timing can be coordinated around site access, operational needs and other project requirements.

Site Safety Considerations

Work areas, access and installation activities are planned with the commercial environment in mind.

From Planning to Installation

A Coordinated Approach From Start to Finish

Clear communication between the client, drafting, engineering and installation stages helps keep commercial projects moving in the right direction.

01 Site Review
02 Design
03 Engineering
04 Installation
Why Perth Better Homes

Experienced, Professional & Focused on Getting the Details Right

Perth Better Homes brings more than 20 years of experience delivering custom outdoor structures across Western Australia, with a practical, professional and detail-focused approach to commercial projects.

From the first project discussion through drafting, engineering coordination and installation, we focus on clear communication, tailored solutions and a smooth end-to-end project experience.
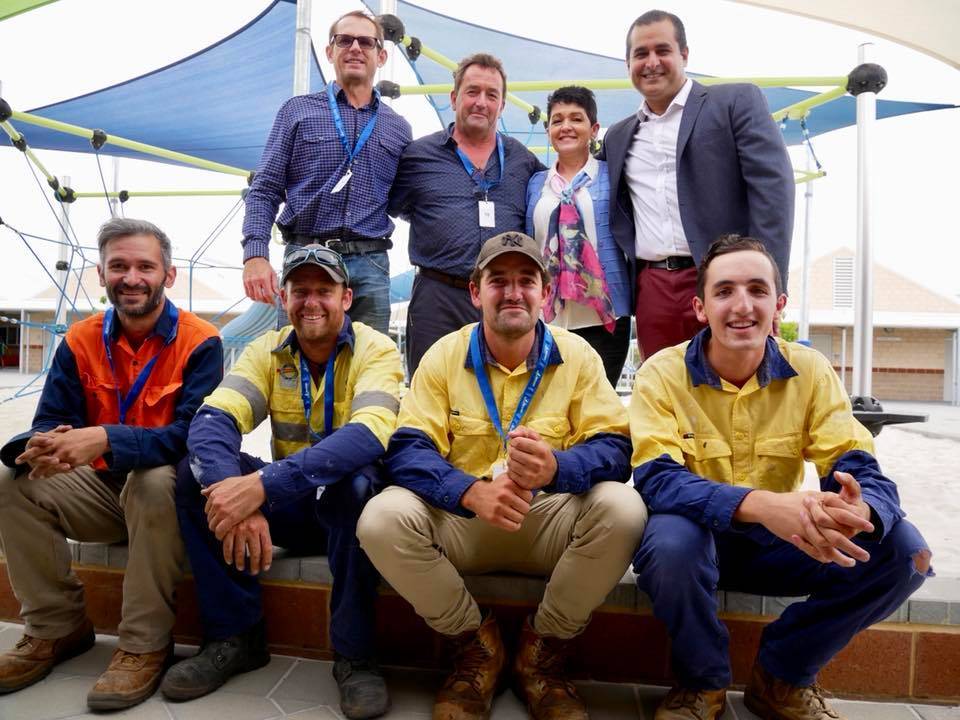
Perth Better Homes commercial project team
20+

20+ Years of Experience

Long-standing experience delivering outdoor structures across WA.

Tailored Commercial Solutions

Structures developed around the individual site, brief and intended use.

Attention to Detail

Dimensions, materials, finishes and project requirements carefully considered.

WA

Built for WA Conditions

Design and material decisions made with local conditions in mind.

20+

20+ Years of Experience

Long-standing experience delivering outdoor structures across WA.

Tailored Commercial Solutions

Structures developed around the individual site, brief and intended use.

Attention to Detail

Dimensions, materials, finishes and project requirements carefully considered.

WA

Built for WA Conditions

Design and material decisions made with local conditions in mind.

End-to-End Delivery

Design, drafting, engineering coordination, manufacture and installation.

Commercial Project Experience

Experience across schools, councils, hospitality and commercial sites.

Engineering Coordination

Technical requirements and project documentation coordinated where required.

Professional Project Delivery

Clear communication and practical coordination from start to completion.

End-to-End Delivery

Design, drafting, engineering coordination, manufacture and installation.

Commercial Project Experience

Experience across schools, councils, hospitality and commercial sites.

Engineering Coordination

Technical requirements and project documentation coordinated where required.

Professional Project Delivery

Clear communication and practical coordination from start to completion.

Commercial FAQ

Common Questions About Commercial Shade Structures

Every commercial project is different, but these are some of the most common questions we receive from schools, councils, businesses, hospitality venues and other commercial clients.

What types of commercial shade structures do you build?

Perth Better Homes designs and installs a wide range of commercial structures, including flat roof structures, curved structures, large covered areas, hospitality outdoor spaces, covered walkways and other custom structures developed around the site and project brief.

Do you provide drafting and structural engineering?

Yes. Project drafting is prepared through Everdraft, with structural engineering and certification coordinated where required for the individual project.

Can you assist with council approvals and compliance documentation?

Where applicable, Perth Better Homes can coordinate council approvals, engineering documentation and other project-specific compliance requirements as part of the overall project process.

Can a structure be designed around an existing site or building?

Yes. Structures can be developed around existing buildings, site layouts, access requirements, available space and the intended use of the area. The final design depends on the specific site and structural requirements.

Can installation be coordinated around an operating site?

Installation planning can take operational requirements into account, including access, staging, deliveries and other practical site considerations. This is particularly important for schools, hospitality venues, businesses and public facilities.

How long does a commercial structure project take?

Project timing depends on the structure size, design requirements, drafting, engineering, approvals, materials, site access and installation requirements. A clearer project timeline can be provided once the scope and site requirements have been reviewed.

What information do you need to prepare a commercial quote?

Helpful information includes the site location, intended use, approximate area to be covered, any existing plans or drawings, photographs of the site and any known access, engineering or project requirements. If you do not have all of this information yet, we can still start with an initial project discussion.

Still have a project question?

Talk to Perth Better Homes about your site, structure requirements and next steps.

Discuss Your Project
Testimonials

What Our Clients Say

★ ★ ★ ★ ★

Thank you for your assistance and work you guys put in in providing the Duncraig Shopping Centre with the shade sails. The design and install looks excellent and we are getting a lot of compliments about them. It has made the shopping centre feel completely different.

Paul Elliott Duncraig Shopping Centre

We engaged Perth Better Homes to construct a roof over our deck. We were very happy with the quality workmanship and the conscientious attitude of the workmen. There was minimal disruption while building was underway and we are more than happy with the finished structure.

Katherine & Trevor McCracken Phantom Screens

Please convey to Neill I have been impressed with his professionalism and his good workmanship on both projects he has completed for the City of Belmont, as well as your project managing skills and telephone manner.

Gerard Healy City of Belmont

To say that the end result exceeded our expectations would be an understatement.

Tuart Rise Primary School Commercial Project

Nothing was too hard and all three parks were completed in a timely manner.

Shire of Narrogin Commercial Project

Please pass onto Neill and Chris my compliments for the high quality finish. I have referred Perth Better Homes to another potential client.

Vivien Clark Clark Philips

Kerry and I just want to say a big thank you to everyone connected with our patio refurbishment. The service has been excellent and Neill and the team have been great throughout the project.

Colin & Kerry MacDonald iPRIMUS

Ready to discuss your commercial project?

Contact Perth Better Homes for a free measure and quote on your commercial outdoor living project, anywhere in Perth.

Book a Quote